Who you would be working with
Builders first, garden room company second
A settled team of two or three, working from a defined range of base designs shaped to each plot, across Exmoor, the West Somerset coast and North Devon.
Or ring 07808 732392
Twenty years, in order
Work like that teaches you where buildings fail.
Damp finds the weak junction; cold finds the thin corner. Our rooms get the same thinking, which is why they are built and finished to the standard of the house they sit behind.
-
01
Farmhouses back to the brick
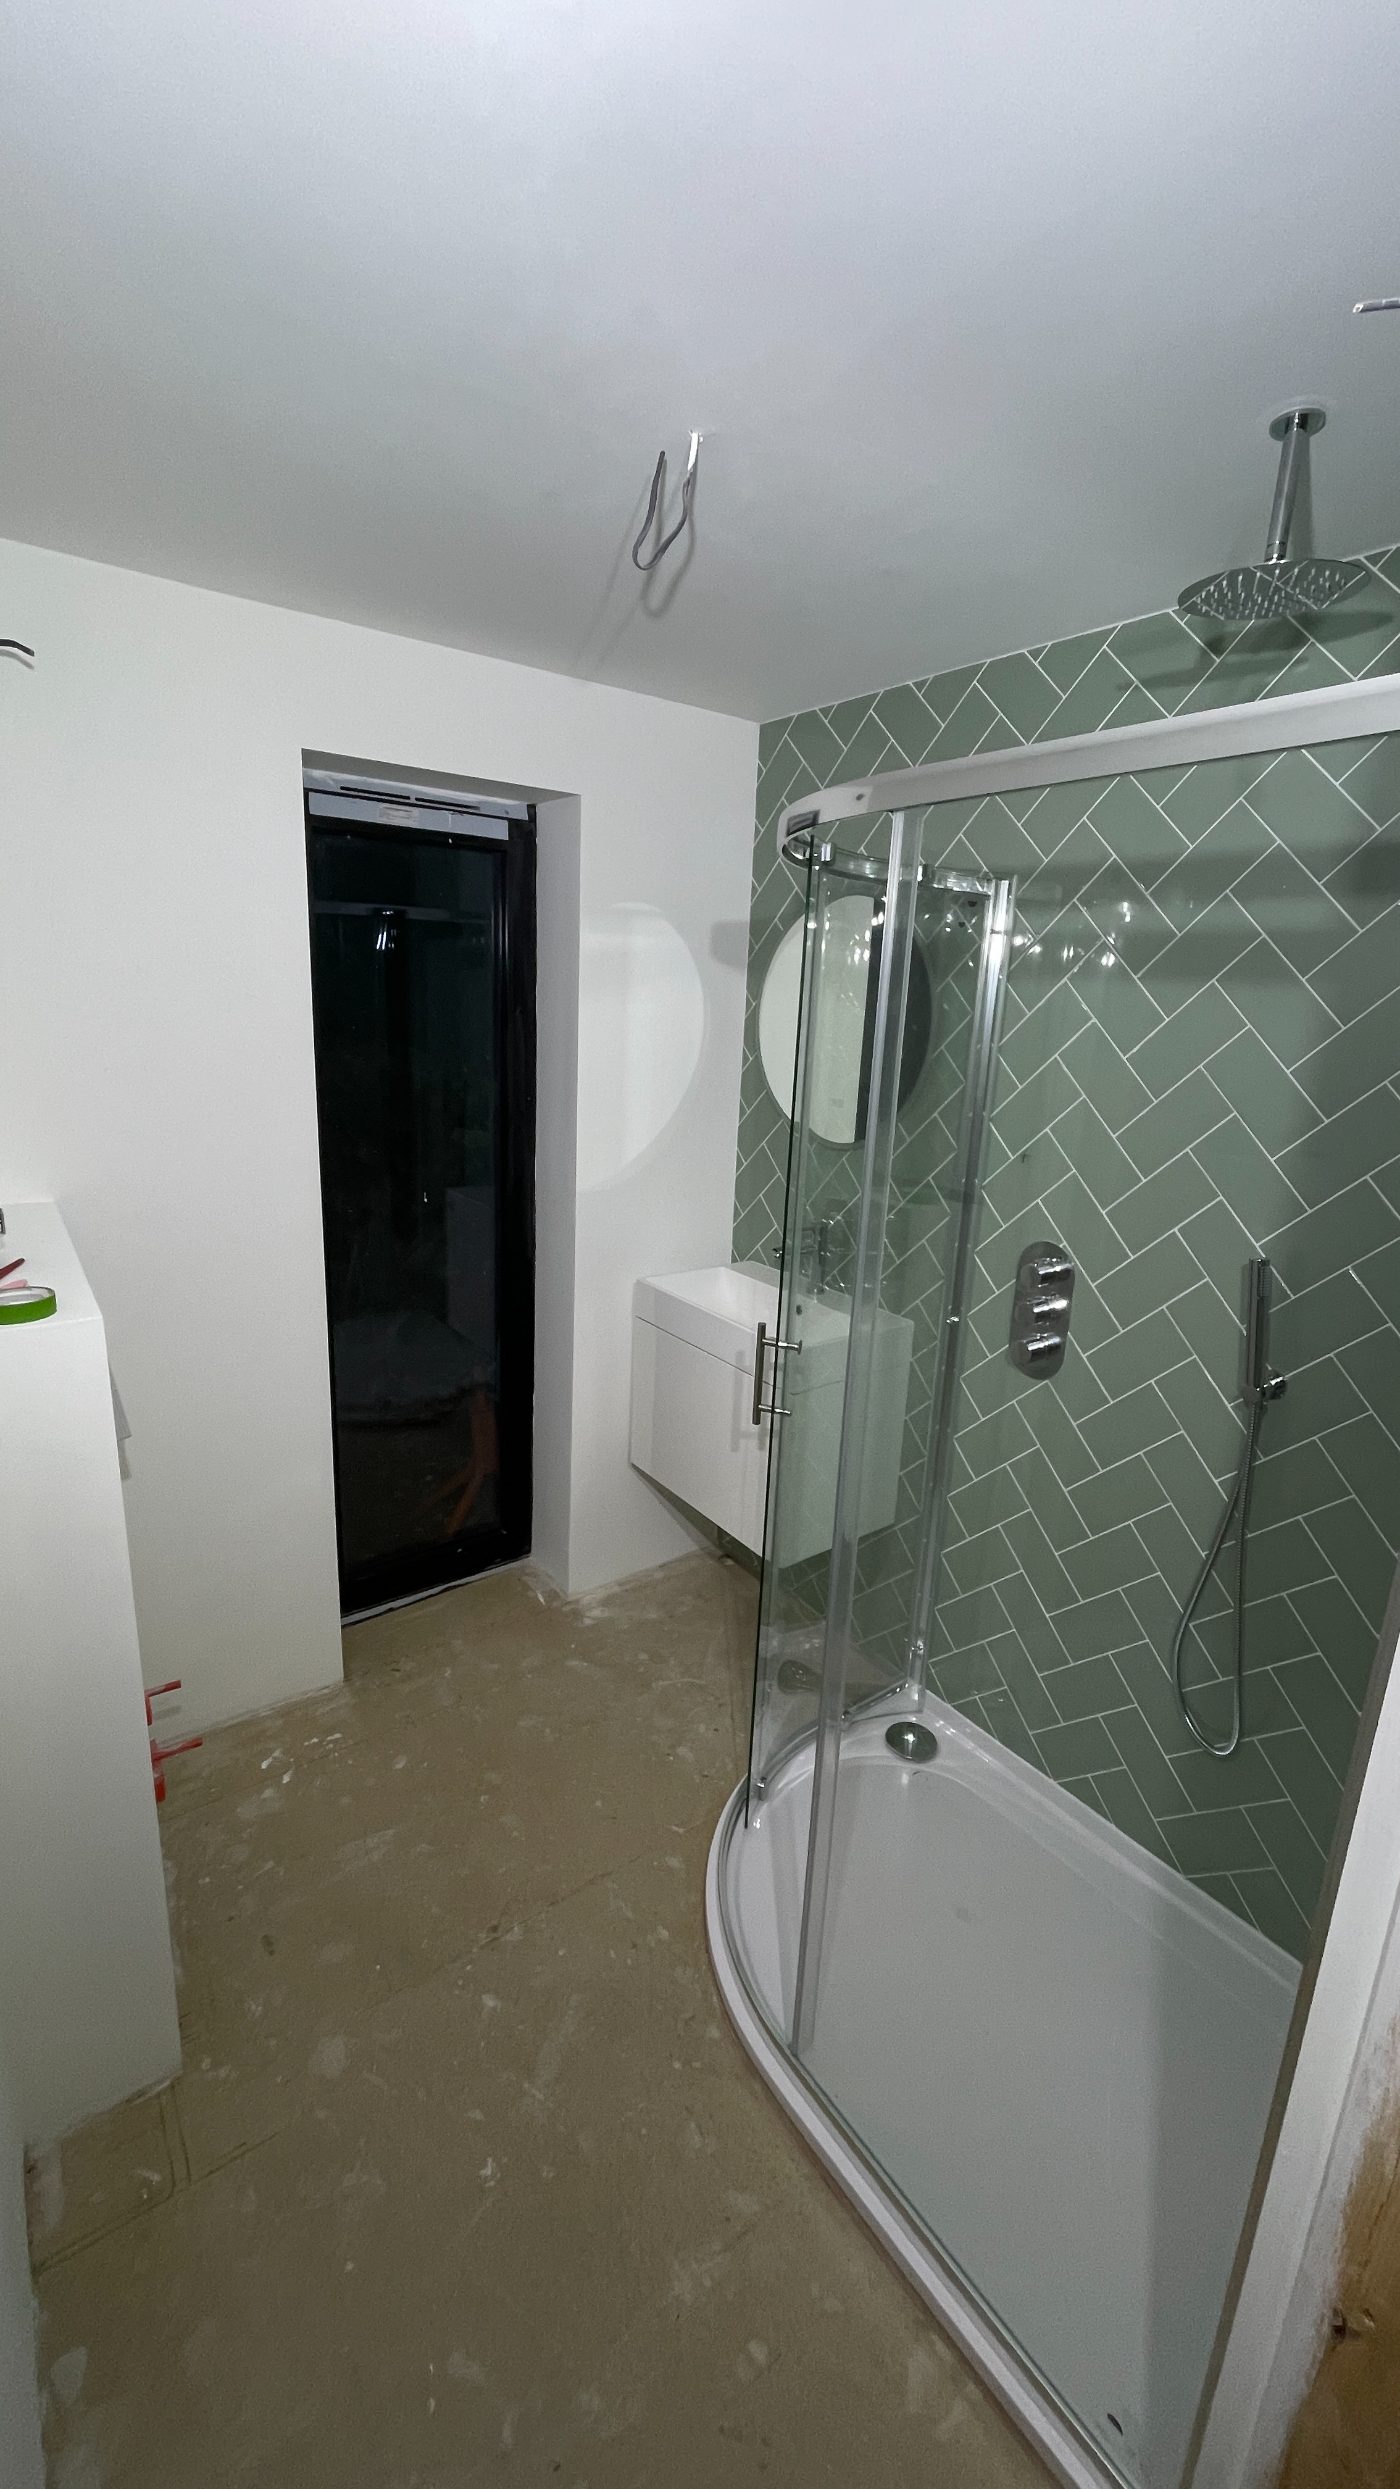
Hawksmoor came out of twenty years of heavy refurbishment work across the southern counties: farmhouses stripped back to the brick, family homes remodelled from the roof down.
-
02
Into garden rooms
A settled team of two or three does the lot, footings and drainage, flooring and decorating, and the landscaping that beds the room into the garden. One fixed price per job, agreed before anyone digs.
-
03
The patch today
We build across Exmoor, the West Somerset coast and North Devon, and we keep that patch deliberately tight. Short journeys mean a crew that arrives when it said it would. Most jobs are larger private houses around Minehead, Dunster and Porlock, or over the Devon side of the moor, with business premises alongside.
Where we work→


The base designs
A defined range, shaped to your plot
We work from a defined range of base designs, then shape them to the plot: levels, access, how the room sits against the house.
- 01
Levels
- 02
Access
- 03
How the room sits against the house
How we work
What you get on every job
Qualified, insured and documented·Questions we get asked a lot
Finished to the standard of the main house
Footings and drainage first, then the inside finished properly: floors laid, joinery fitted, walls decorated. Move your furniture in and the job is done.
One fixed price per job
The figure you sign off is the figure you pay. It is costed from the drawings and the ground conditions, then written down before a spade goes in.
You know who is coming, and when
A text lands before every visit, and it is the same two or three faces throughout. We work a regular schedule, with early starts or weekends when the programme needs them.
Checkatrade member, DBS checked, insured
Public liability cover on every job, background checks because we are on site alongside your family for weeks at a time, and a trade membership standing behind the name.
Twelve months on the workmanship
If something needs easing or adjusting in the first year, we come back and sort it. Aftercare carries on past that; you can still ring the people who built it.
The garden left tidier than we found it
Spoil goes with us. No pallets stacked behind the hedge for weeks, and the ground around the room is made good, planted and swept before we hand over.
The next step
Send photos with your enquiry
We will tell you what your garden will take.