Build finder
Find out what your garden will take, before anyone visits.
A short set of questions about the plot, the ground and the room you have in mind. Your answers come straight to the small team near Minehead who would build it, so the first conversation starts from your garden instead of a blank page.
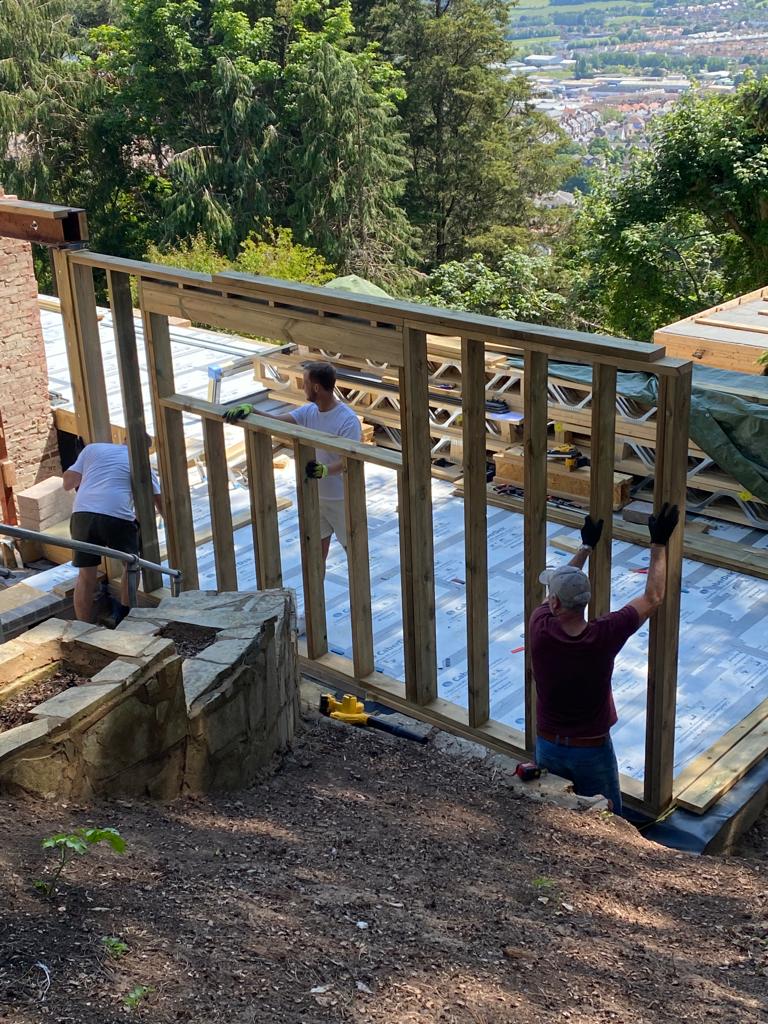
What the questions are for
Answers first, then a visit that already knows the plot
Nothing here is a commitment, and nothing is priced from a form. The questions cover the things we would otherwise ask standing in the garden, so we can come back to you with something useful rather than a brochure.
01
Answer what you know
How you want to use the room, roughly where it might sit, and what the ground does in a wet week. Skip anything you are unsure of — the survey is there to settle the details.
02
It reaches the people who build
A settled team of two or three does the lot here, so your answers are read by the person who will be standing in your garden, not passed down a chain.
03
Then drawings and one price
We walk the plot, check access, levels and drainage, shape a base design to suit it, and put one fixed price in writing before anyone digs.
The questions
Start with your garden
Roughly two minutes, one question at a time. There is no wrong answer, and nothing is ordered or costed on the strength of it.
Step 1 of 10
0%
We have a clear idea of how we'd like to use a new garden room (office, annexe, pool house, games room).
We understand what a project like this typically involves from planning through to completion.
We know exactly where in the garden the new space would go.
Access to our garden for materials and machinery is straightforward.
We have a realistic budget in mind for this project.
We have a target timeframe for when we'd like the work completed.
We know which finishes, materials and features we'd like inside the space.
We understand how the new structure will connect to power, water or heating.
It matters to us that tradesmen keep us informed and turn up when promised.
We value working with a local, insured team who leave the site tidy each day.
Where should we send your results?
Your Project Readiness Summary
Here's a snapshot of how prepared your project is, and where a conversation with us could add the most value.
Score by area
Your answers in detail
| Question | Area | Score | Status |
|---|
What this means for you
Analysing your answers…
No obligation, just a friendly chat about your project.
Why it is worth the two minutes
The plot decides most of it: levels, access, drainage, and how the room sits against the house.
Sloping, exposed, wet-in-winter ground is the norm out here, so what you tell us about the garden shapes the answer as much as the room you want standing in it.
It starts from your plot
We work from a defined range of base designs, then shape one to the ground it lands on. These questions are where that shaping starts.
The price follows the ground
One fixed price per job, costed from the drawings and the ground conditions and written down before a spade goes in. That takes a visit, not a form.
You know who is coming
The same two or three faces throughout, a text before every visit, and twelve months on the workmanship once the room is handed over.
After the questions
Where your answers take you
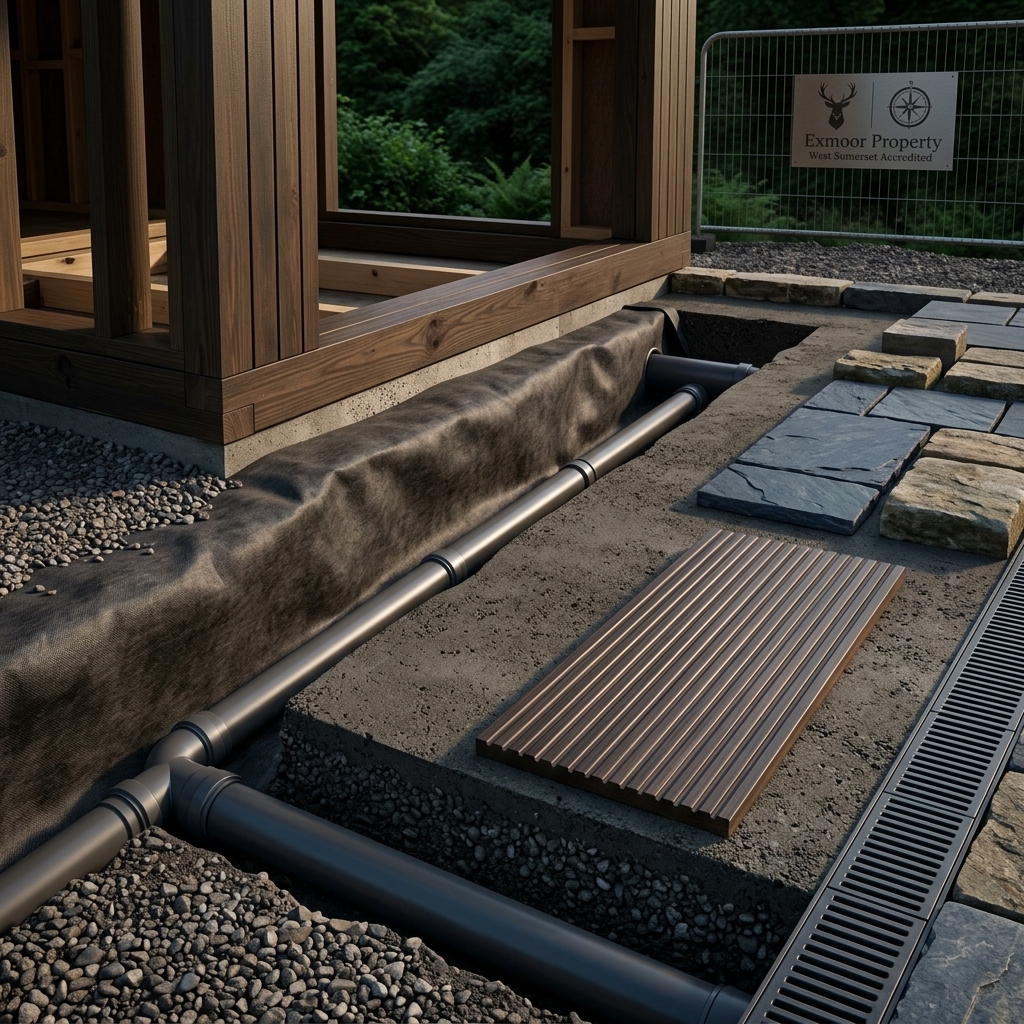
A site visit, booked around you
Pick a date and we come to the plot: access for a digger, levels, drainage and how close the boundary sits all get checked on the day.
Book a visit →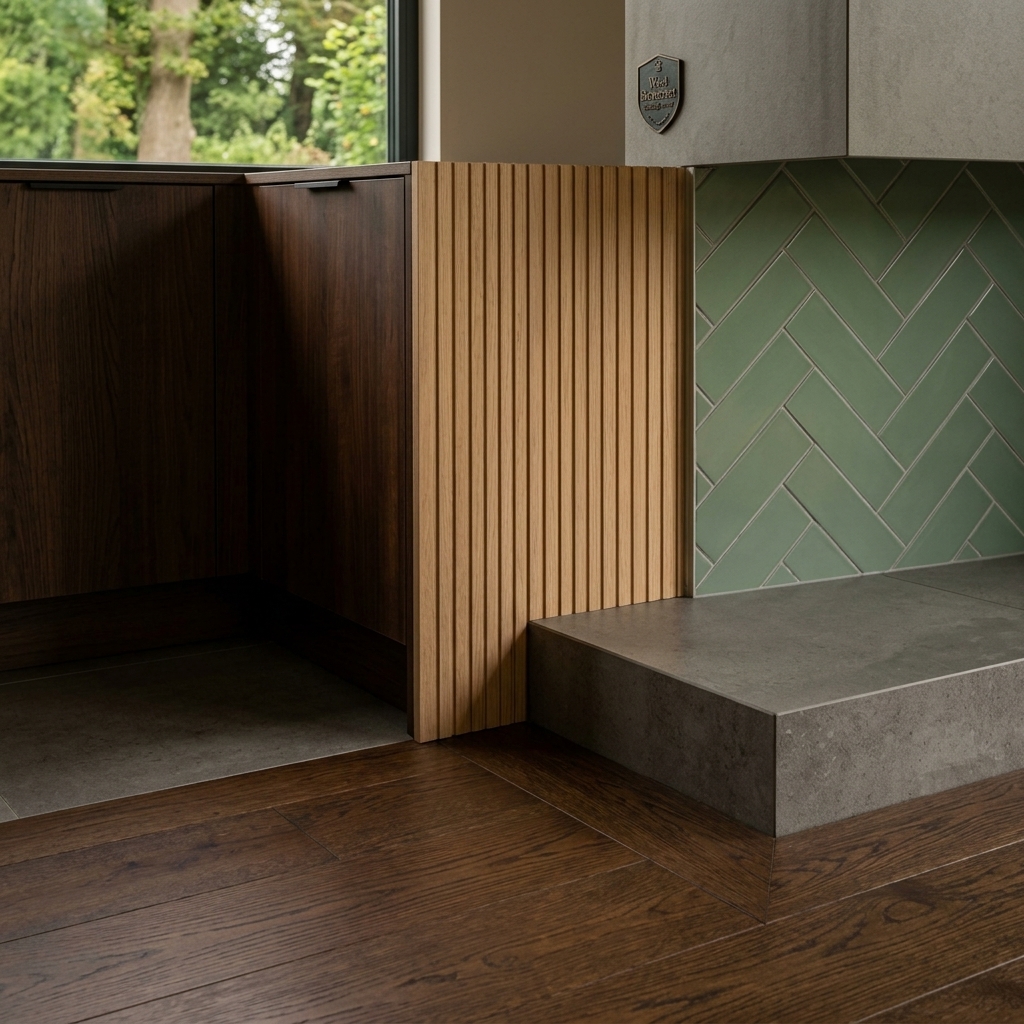
The questions people ask first
Planning permission, what the fixed price covers, power, heating and water, and the state of the garden while we are working in it.
Read the FAQs →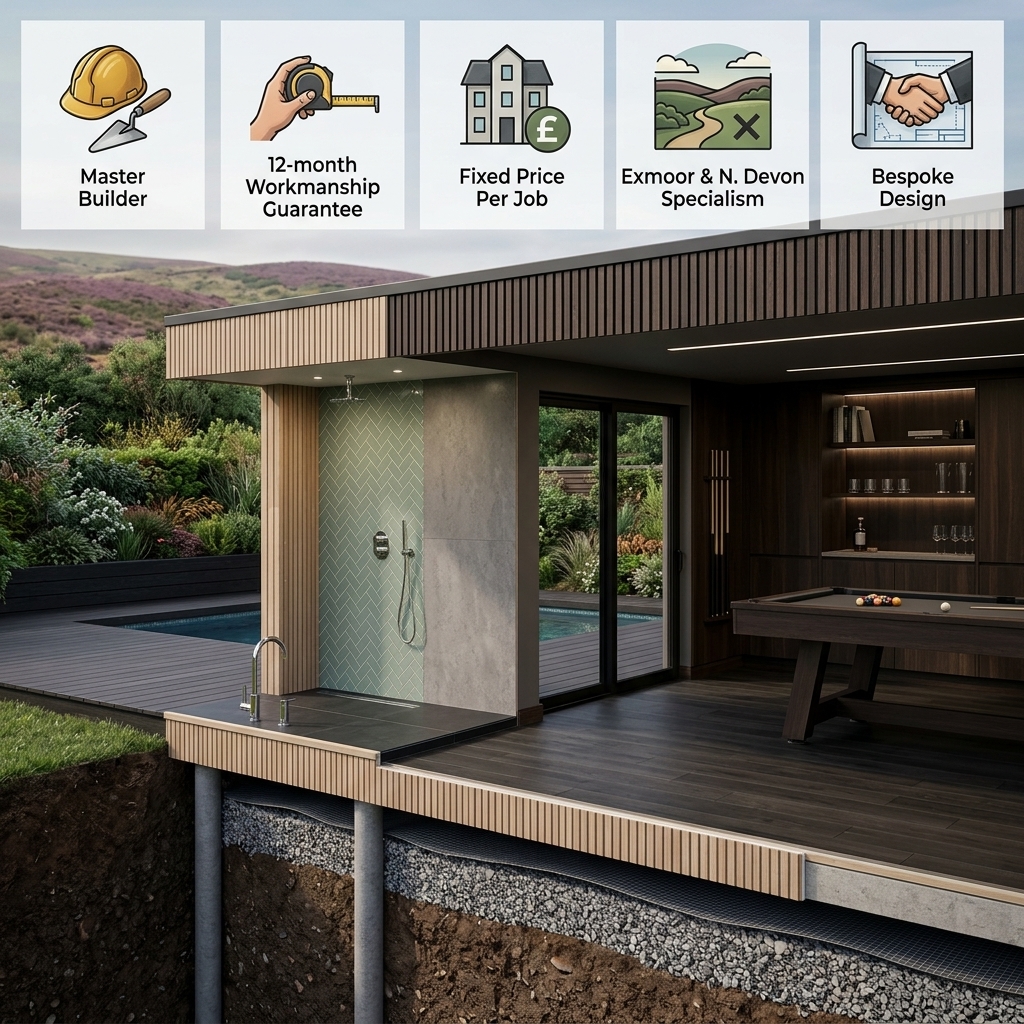
Every room we build
Garden offices, annexes, pool houses and games rooms, with the groundworks, interior fit-out and outbuilding conversions that go with them.
See the services →Before you answer
The things people check first
Do the questions give me a price?
No. Every job is priced individually, from the drawings and the ground conditions, and that one figure is written down before anyone starts digging. We need to see the access and the ground first, which is exactly what the site visit is for.
What if I do not know what I want yet?
Normal at this stage. We work from a defined range of base designs and shape one to your plot, so a rough idea of how you want to use the room — desk, guest bed, pool towels, a table and a sofa — is plenty to start with.
Do you build where I am?
We cover Exmoor, the West Somerset coast and North Devon, and we keep that patch deliberately tight so the crew arrives when it said it would. Tell us where you are and we will be straight with you either way.
What happens once I have finished the questions?
We reply with next steps and a date for a site visit. After that: drawings, specification and one fixed price, then a start date held for you, a text before every visit, and a twelve-month workmanship guarantee from handover.
Rather not answer questions
Ring instead, or send it in writing
The build finder is the quick route, but a phone call does the same job. Standard business hours, with weekends and early starts or late finishes when a programme needs them.
When we work
- Standard business hours
- Weekends too
- Early starts / late finishes
Where we build
- Exmoor
- North Devon
- West Somerset
Last step
Send us a photo of the garden
Use the enquiry form and add a couple of photos of the spot you have in mind. We'll reply with next steps and a date for a site visit. WhatsApp works too.