Services·Annexes and guest rooms
Garden annexes and guest rooms in Exmoor
Somewhere for a parent, a grown-up child or a long weekend of visitors. Separate front door, room for a bed, a shower room and a kettle, warm through winter.
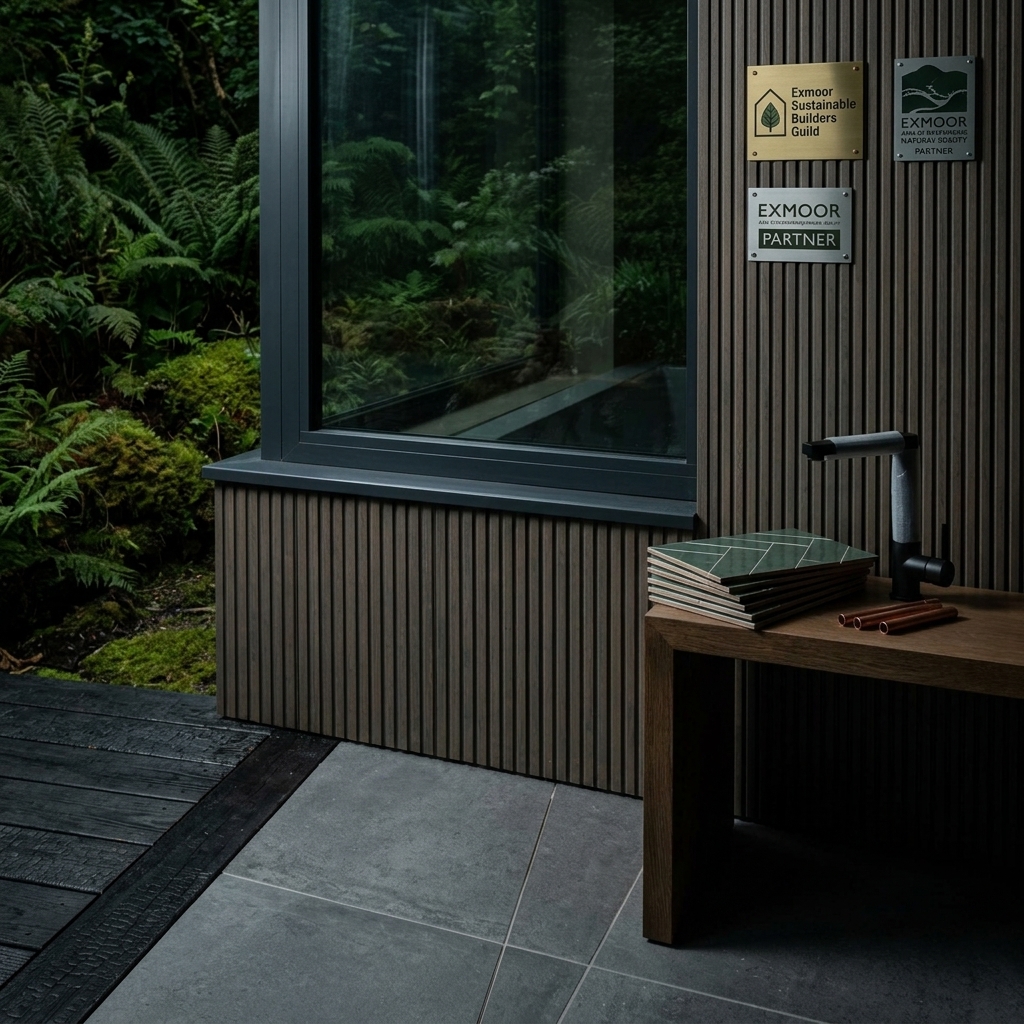
Why an annexe
An annexe answers the awkward questions: a parent who wants independence, a son home from university, friends who stay a fortnight in August.
Sleeping accommodation brings its own rules, and we will tell you where your plot stands before anything is ordered.
Questions we get asked a lotSpecification
What an annexe needs to work
We plan it as a small dwelling rather than a spare room, with the sound separation, insulation and finish of the main house.
01
Own entrance and self-contained layout
02
Plumbing set out for a shower room and kitchenette
03
Sound separation and insulation as per the main house
Will I need planning permission for a garden room?
Often not: many garden rooms sit within permitted development. The plot decides it though, including height, how close you build to a boundary, and whether you are inside Exmoor National Park or a conservation area. We check where you stand at the survey stage and tell you straight.
Can the room have power, heating and water?
Yes, and it is worth deciding early, because cable and pipe routes affect where the base sits. The building is designed around its services and the ducting goes in during groundworks. Certified electrical and plumbing connections are left to the trades qualified to sign them off.
Will it be comfortable to use in winter?
That is the whole reason we build to house standard. Insulation, careful detailing where junctions meet, and a weathering specification chosen for driven rain off the moor and salt air nearer the coast. A garden office you can still work in during a February gale.
Related work
Related jobs we regularly take on
Not sure whether yours fits? It usually does, and if not we will point you to someone who can help.
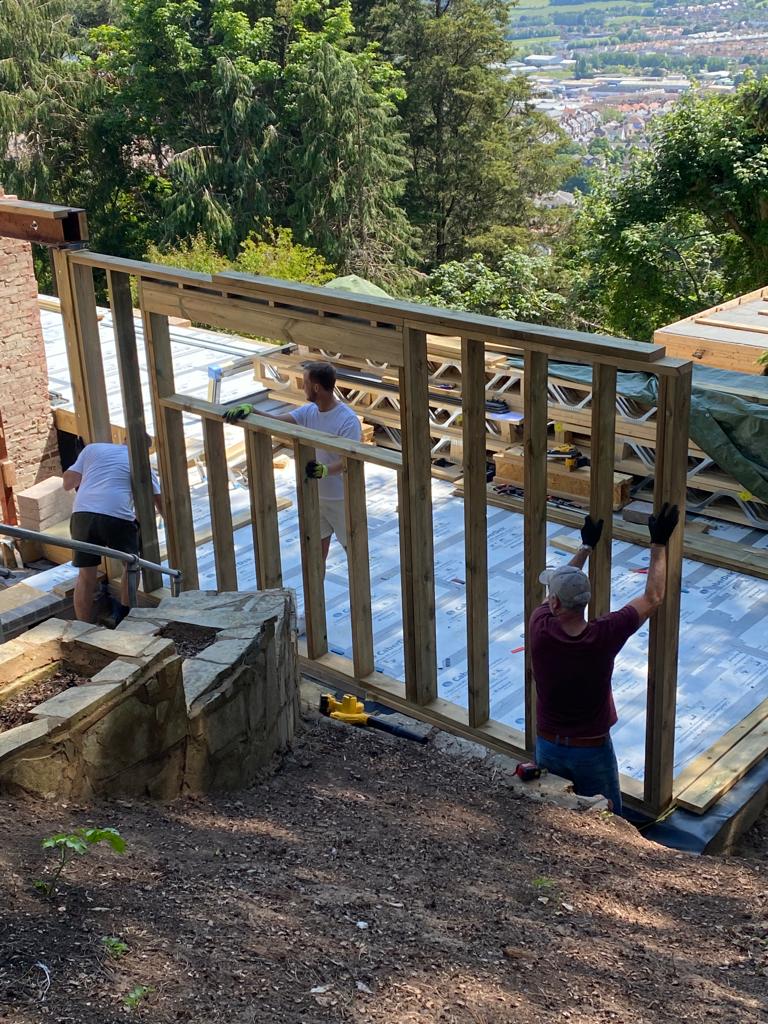
Garden room design and build
One team from first sketch to the last coat of paint. We adapt a base design to your plot, dig the footings, build it, finish it and tidy up behind us.
Read more→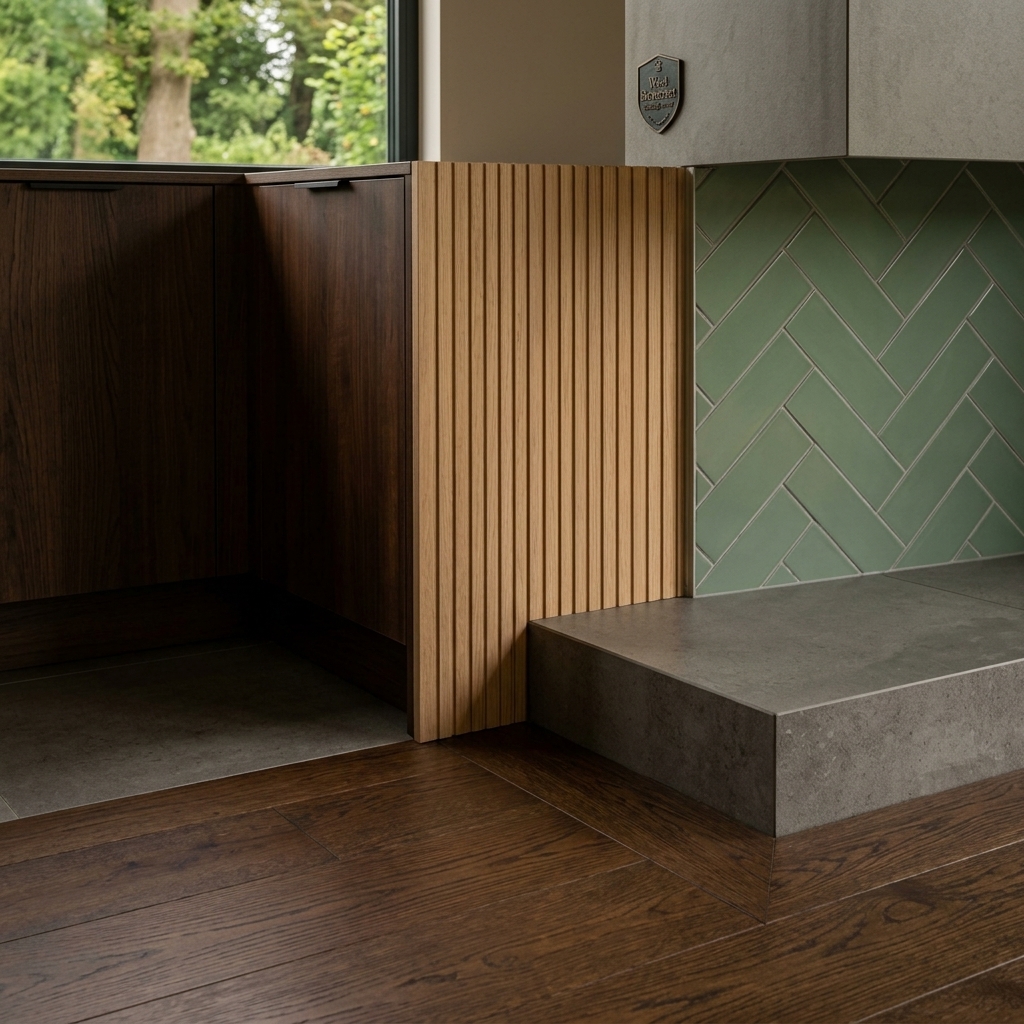
Interior fit-out, flooring and decorating
Where a garden room stops looking like a garden room. Joinery, flooring, plasterwork and paint finished to the standard you would expect indoors.
Read more→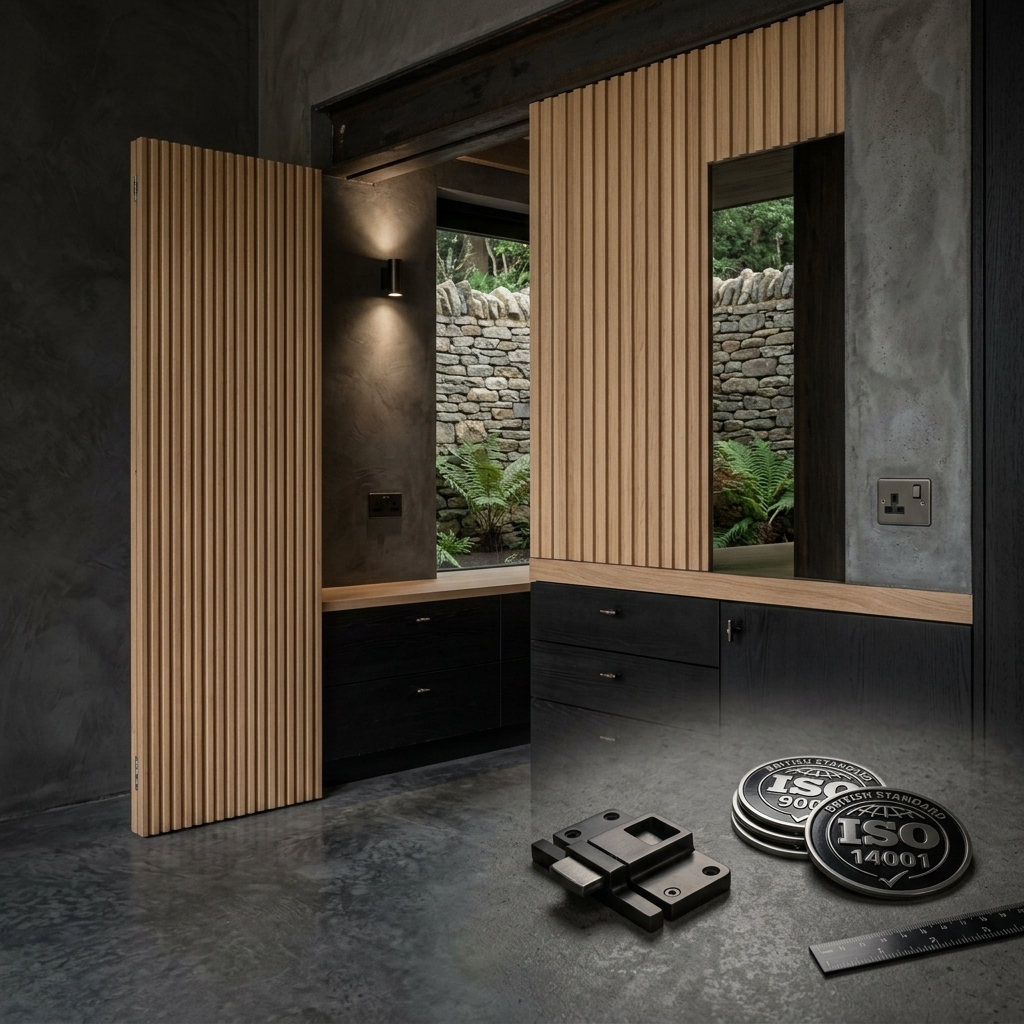
Garage and outbuilding conversions
Stone outbuildings and cold garages turned into rooms that hold heat. Insulation, floors, openings and finishes done properly, keeping what is worth keeping.
Read more→Other services
Garden offices and studios
A proper working room: insulated, quiet, warm through a February gale, and lit for long days at a desk or an easel. A world away from the kitchen table.
→ 02Pool houses and games rooms
Wet feet, cue chalk and a serve that misses. Rooms built to take proper use, with hard-wearing floors, ventilation that copes with pool humidity and a changing corner by the door.
→ 03Groundworks, drainage and landscaping
The part nobody photographs. Level bases, drainage that copes with Exmoor rain, and the paths, steps and planting that make the room look like it grew there.
→
Next step
Send us a photo of the garden
Use the enquiry form and add a couple of photos of the spot you have in mind. We'll reply with next steps and a date for a site visit. WhatsApp works too.