Services
Everything Hawksmoor Garden Rooms can help with
A clear conversation, an honest price and work finished to a standard we are happy to put our name to.
The range
What we build
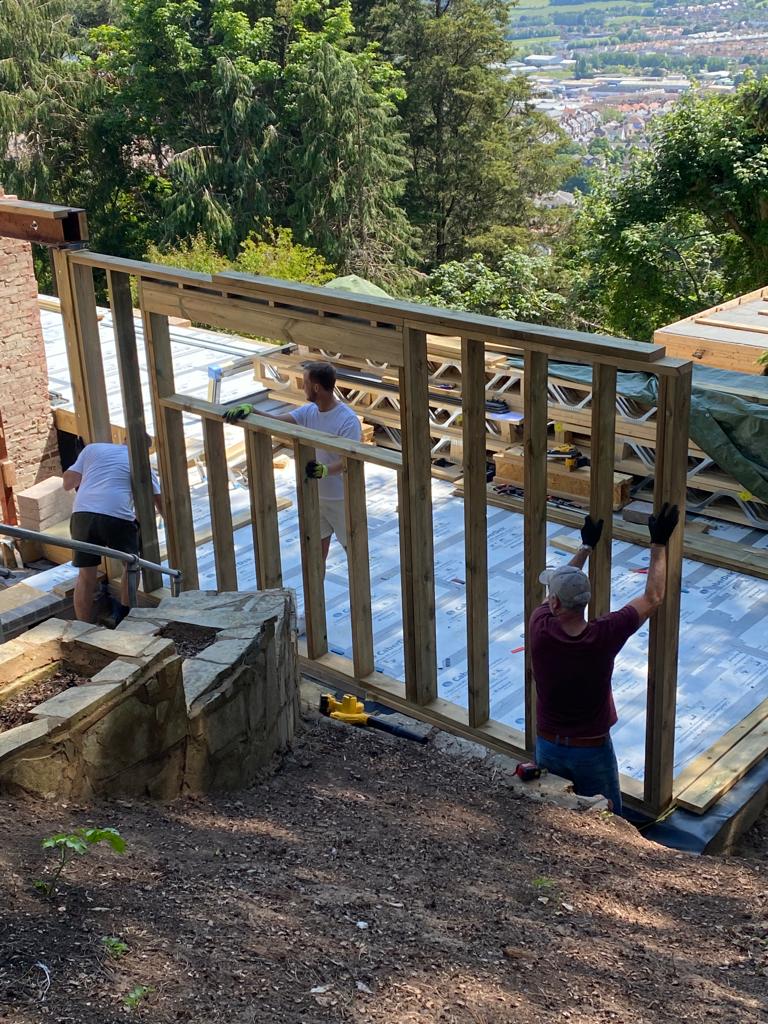
Garden room design and build
One team from first sketch to the last coat of paint. We adapt a base design to your plot, dig the footings, build it, finish it and tidy up behind us.
Read more →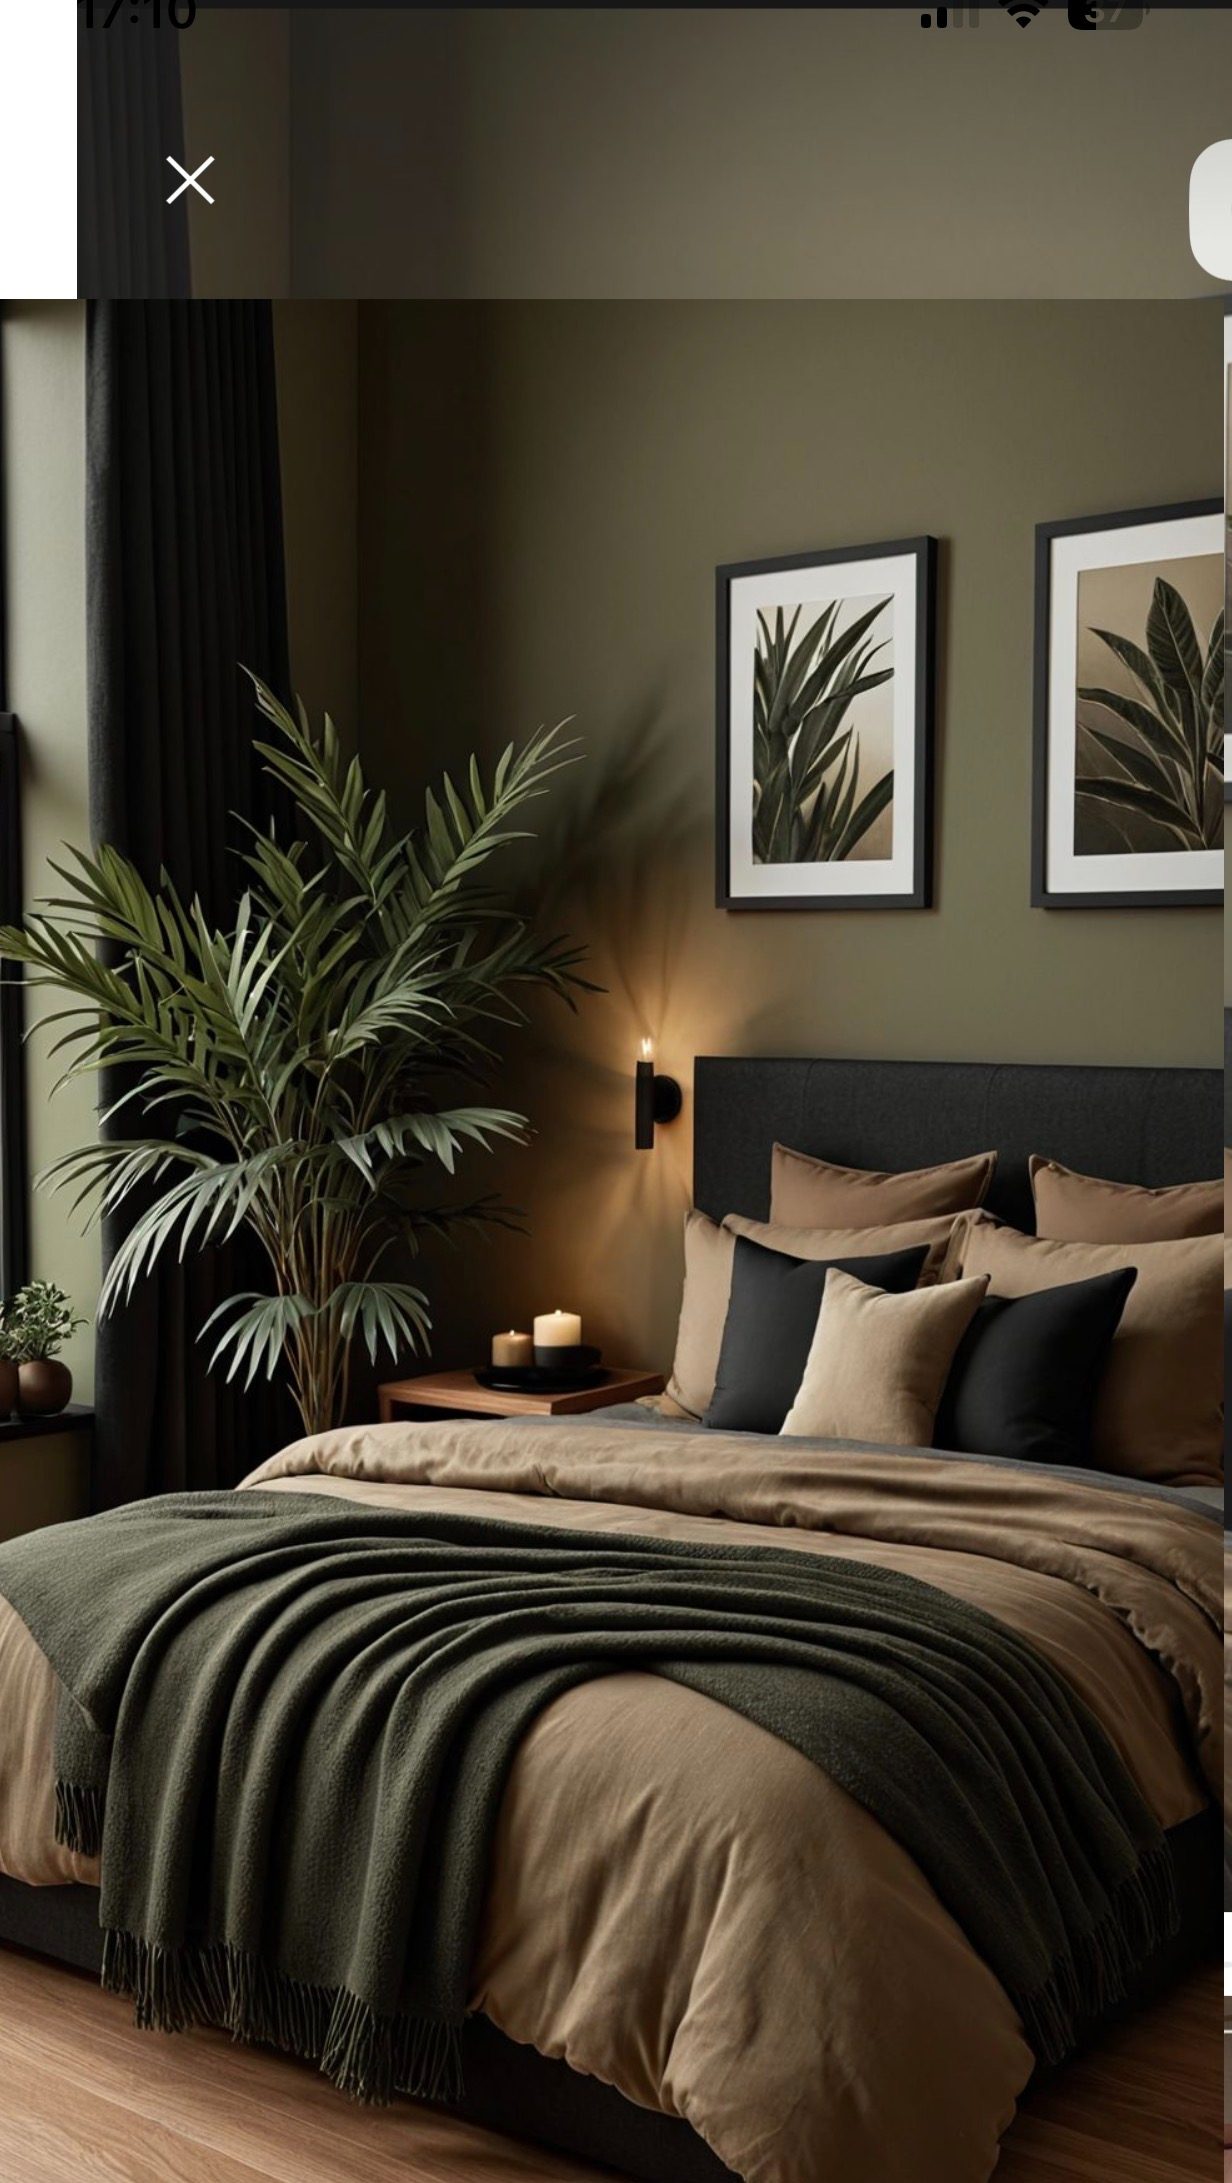
Garden offices and studios
A proper working room: insulated, quiet, warm through a February gale, and lit for long days at a desk or an easel. A world away from the kitchen table.
Read more →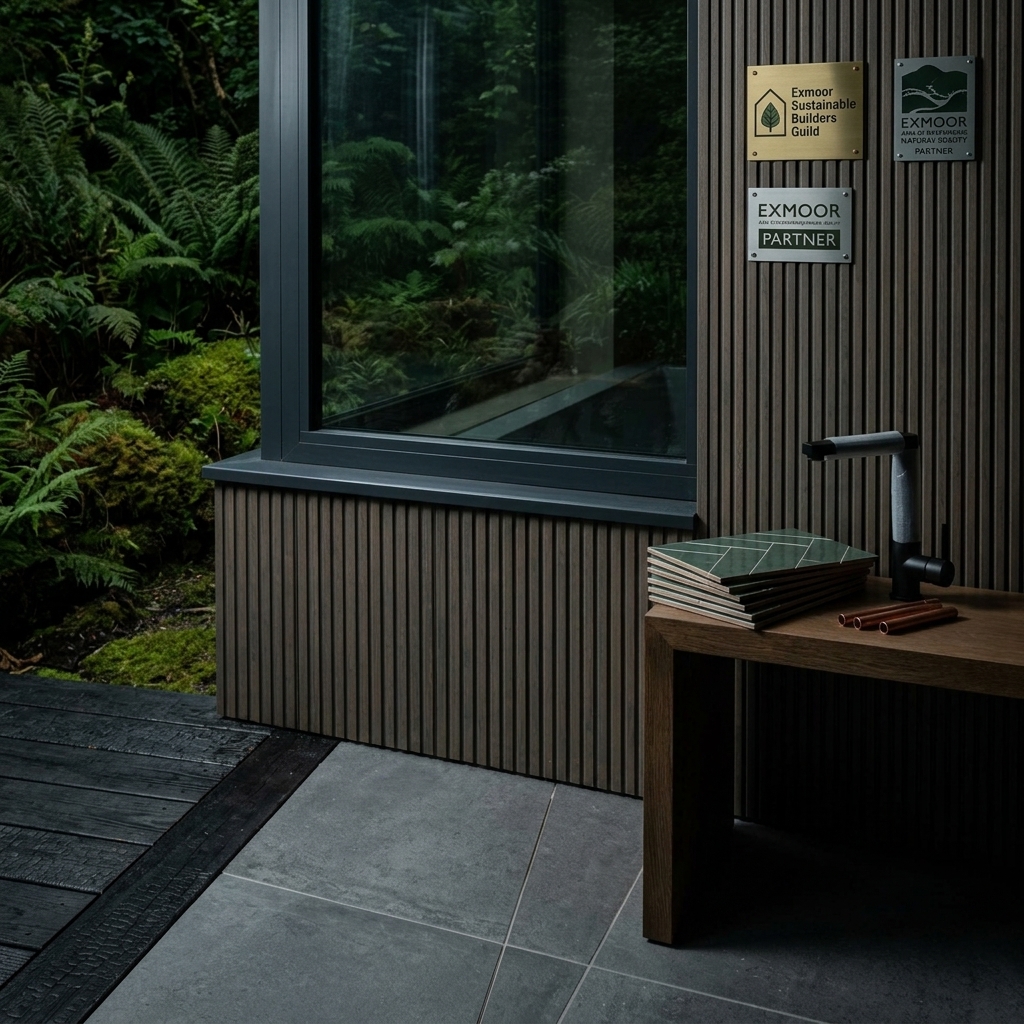
Garden annexes and guest rooms
Somewhere for a parent, a grown-up child or a long weekend of visitors. Separate front door, room for a bed, a shower room and a kettle, warm through winter.
Read more →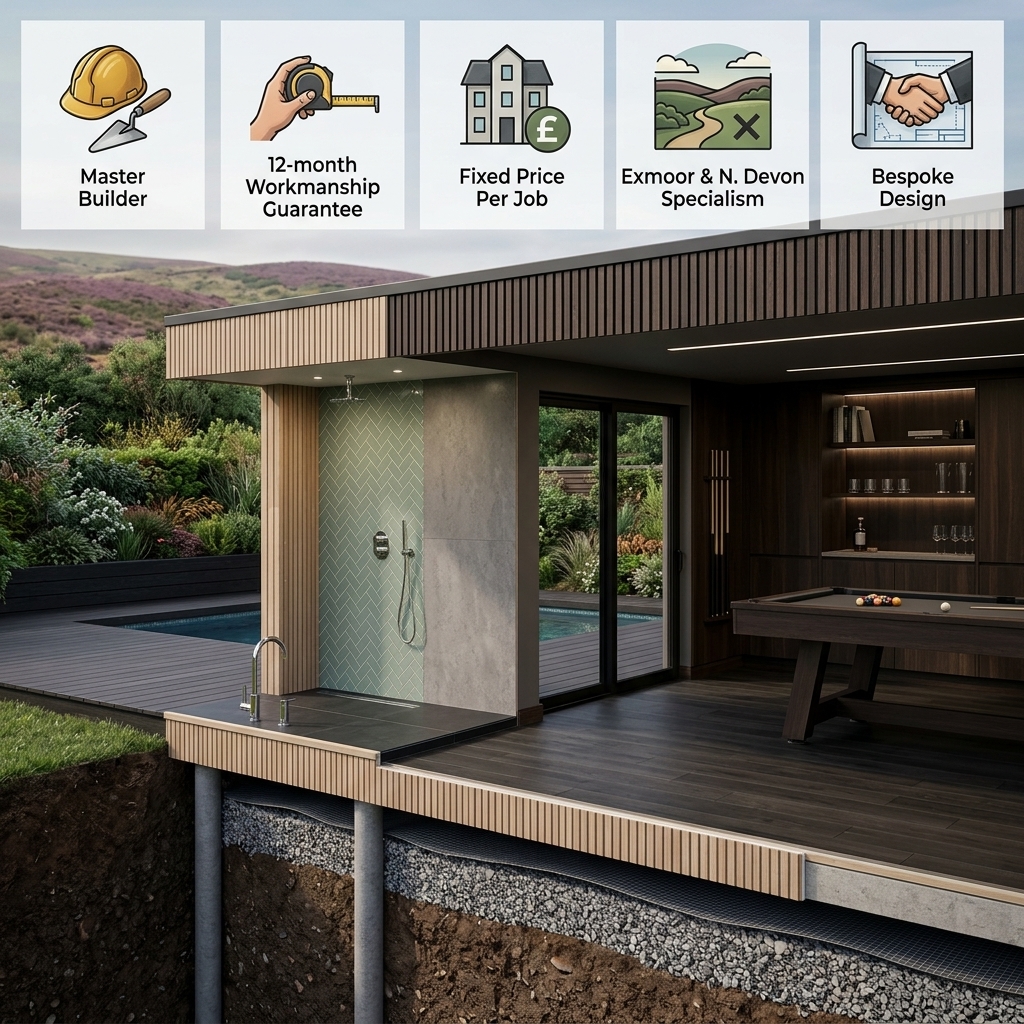
Pool houses and games rooms
Wet feet, cue chalk and a serve that misses. Rooms built to take proper use, with hard-wearing floors, ventilation that copes with pool humidity and a changing corner by the door.
Read more →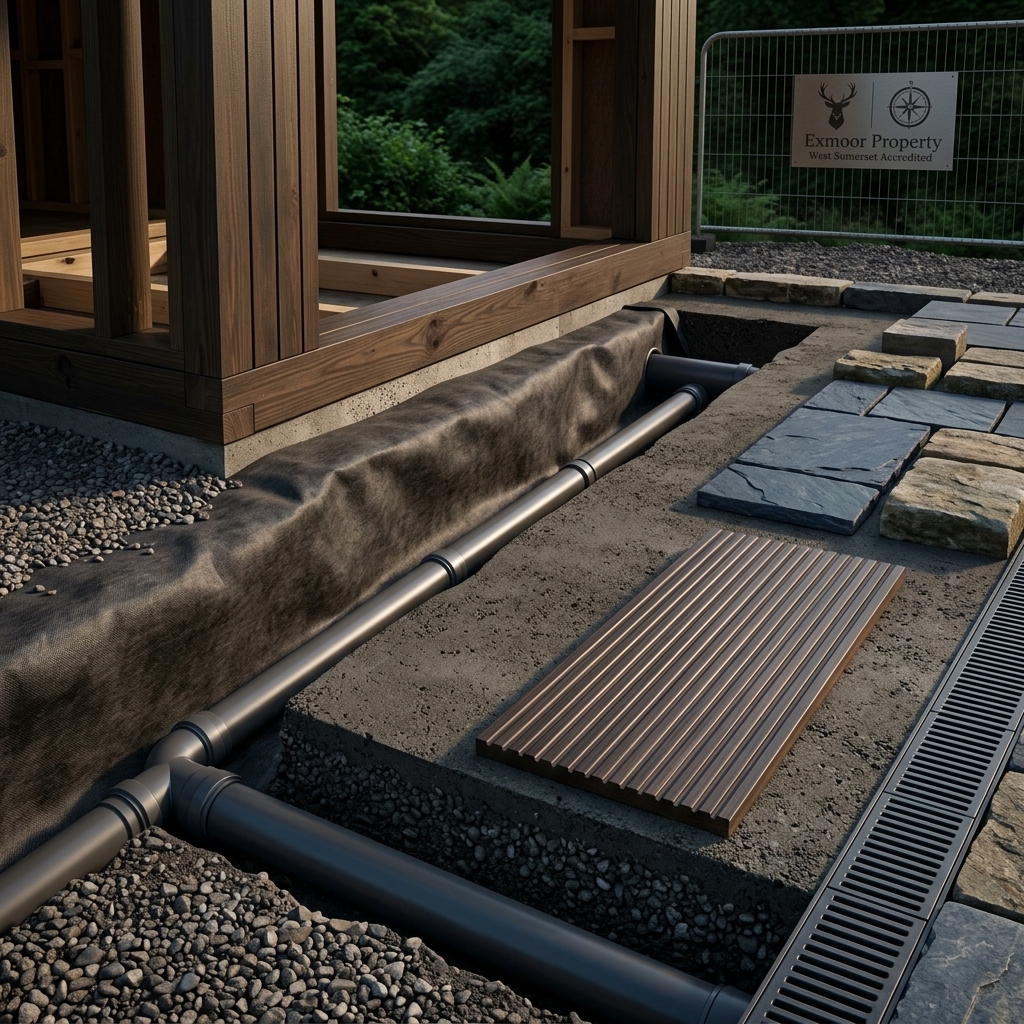
Groundworks, drainage and landscaping
The part nobody photographs. Level bases, drainage that copes with Exmoor rain, and the paths, steps and planting that make the room look like it grew there.
Read more →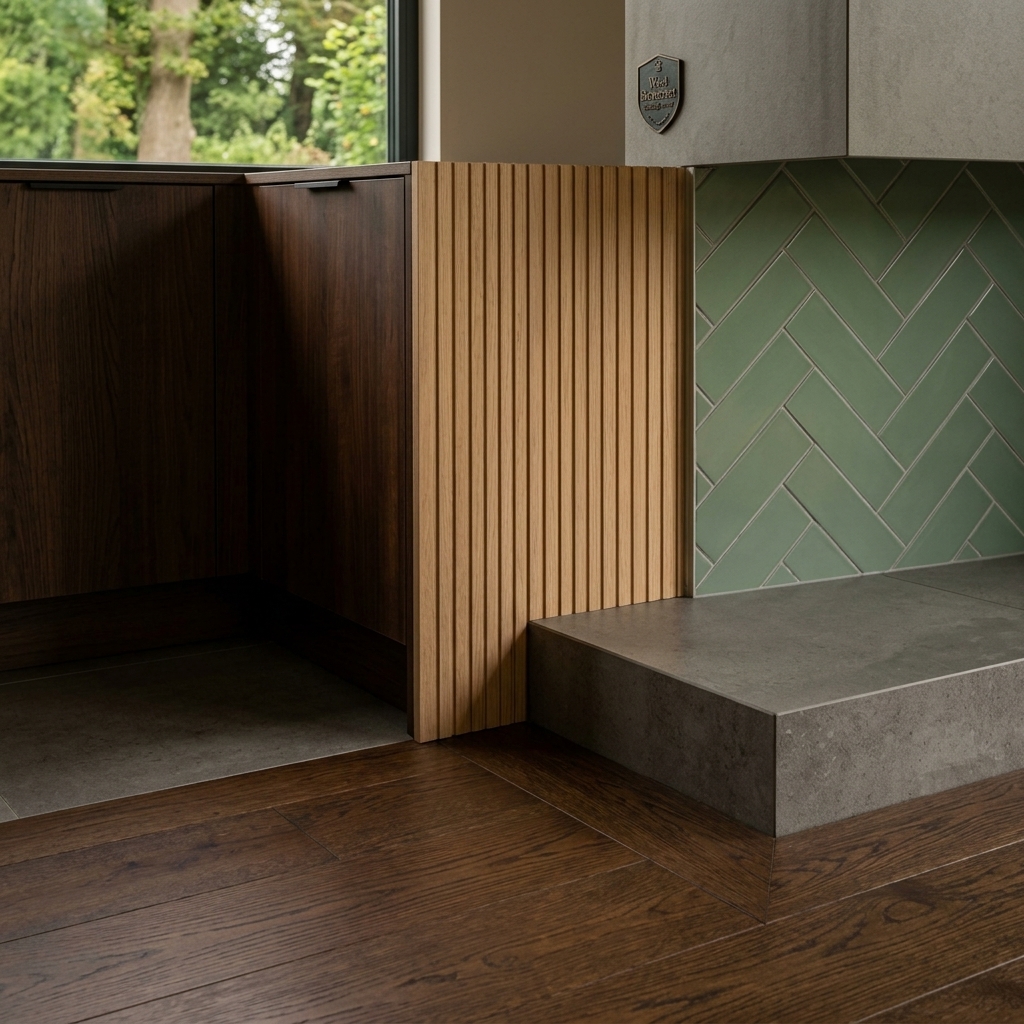
Interior fit-out, flooring and decorating
Where a garden room stops looking like a garden room. Joinery, flooring, plasterwork and paint finished to the standard you would expect indoors.
Read more →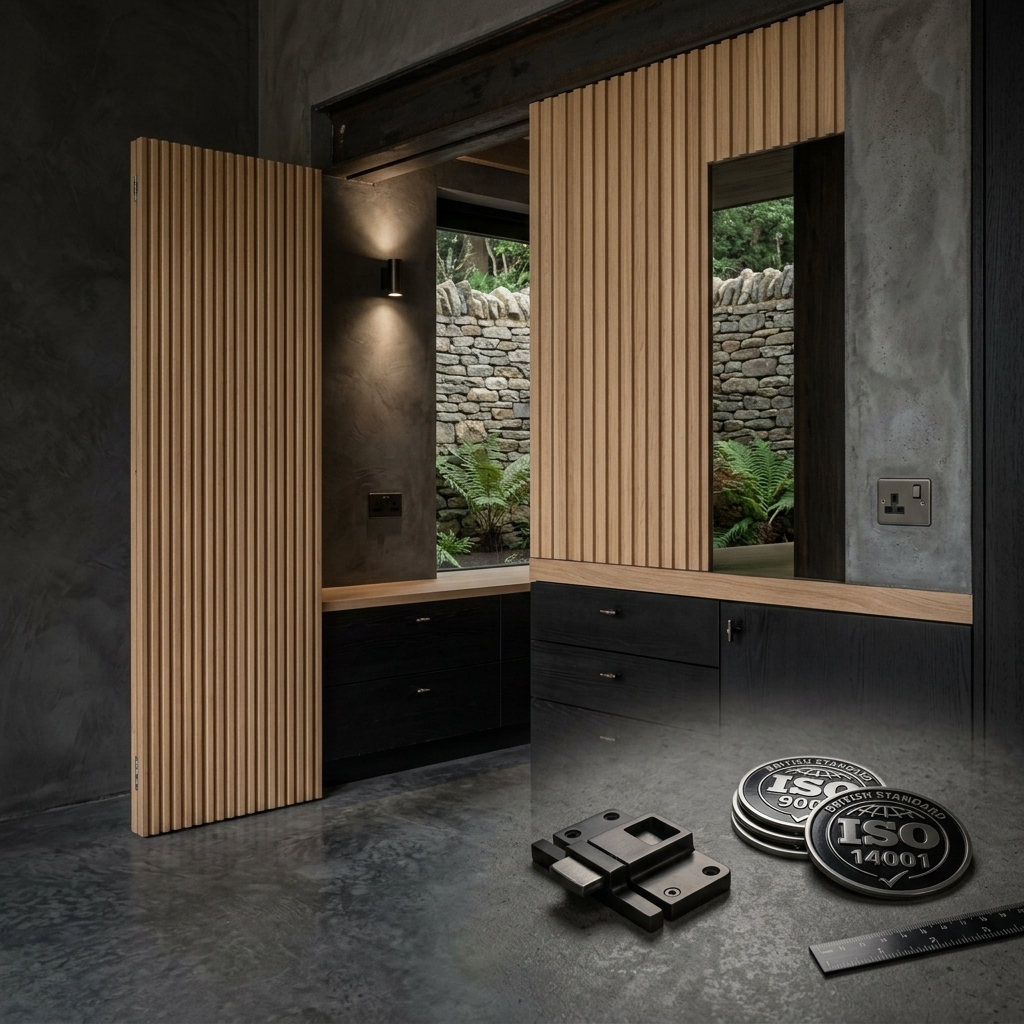
Garage and outbuilding conversions
Stone outbuildings and cold garages turned into rooms that hold heat. Insulation, floors, openings and finishes done properly, keeping what is worth keeping.
Read more →01
Garden room design and build
Our base designs give you a proven structure and a fixed price; the plot decides the rest. Orientation for light, roof line against the house, where the glazing wants to sit, how you walk to it in December mud. Then we build: footings, frame, insulation, cladding, fit-out and decoration, by the same two or three faces every day.
- Base design shaped to your plot and aspect
- Fixed price per job, agreed before we start
- 12-month workmanship guarantee on every build
02
Garden offices and studios
Working from home stops feeling like a compromise when the office is its own building, with its own door and no radio from the kitchen. We build for year-round use: thick insulation, an airtight shell, flooring and decoration finished to the standard of the main house. Studio use too, where north light and clear wall space matter more than a desk.
- Warm enough to work in through a wet Exmoor January
- Flooring and decoration finished to house standard
- Sited for light and a short walk from the back door
03
Garden annexes and guest rooms
An annexe answers the awkward questions: a parent who wants independence, a son home from university, friends who stay a fortnight in August. We plan it as a small dwelling rather than a spare room, with the sound separation, insulation and finish of the main house. Sleeping accommodation brings its own rules, and we will tell you where your plot stands before anything is ordered.
- Own entrance and self-contained layout
- Plumbing set out for a shower room and kitchenette
- Sound separation and insulation as per the main house
04
Pool houses and games rooms
A pool house earns its keep in the shoulder seasons, when the water is warm and the wind off the Bristol Channel is not. Damp air, wet floors and constant traffic are hard on a building, so we specify accordingly: moisture-tolerant finishes, good ventilation and floors that take chlorine and bare feet. Games rooms get the same shell, tuned for sound rather than steam.
- Finishes chosen for chlorine, damp air and bare feet
- Ventilation designed in at drawing stage, before the shell goes up
- Layout planned around the table, the sofa and the traffic
05
Groundworks, drainage and landscaping
Exmoor plots slope, hold water and sit on ground that changes from one corner to the next, so the base comes before the brochure. We set out and lay it ourselves, run the drainage away properly, then finish the ground around the room: paths, steps, retaining walls, decking, turf and beds. You get a finished setting, not a new building standing in a builder’s scar.
- Set out, dug and laid by our own team
- Surface water taken well clear of the building
- Paths, steps, decking and planting to finish
06
Interior fit-out, flooring and decorating
Twenty years of refurbishing houses shows in the finish: square reveals, tight skirtings, doors that shut on the first push. We fit out the inside completely, with flooring, linings, joinery, tiling and decoration, so the room is ready to furnish on handover day. Tell us how you want to live in it and the layout follows.
- Linings, joinery, tiling and two-coat decoration
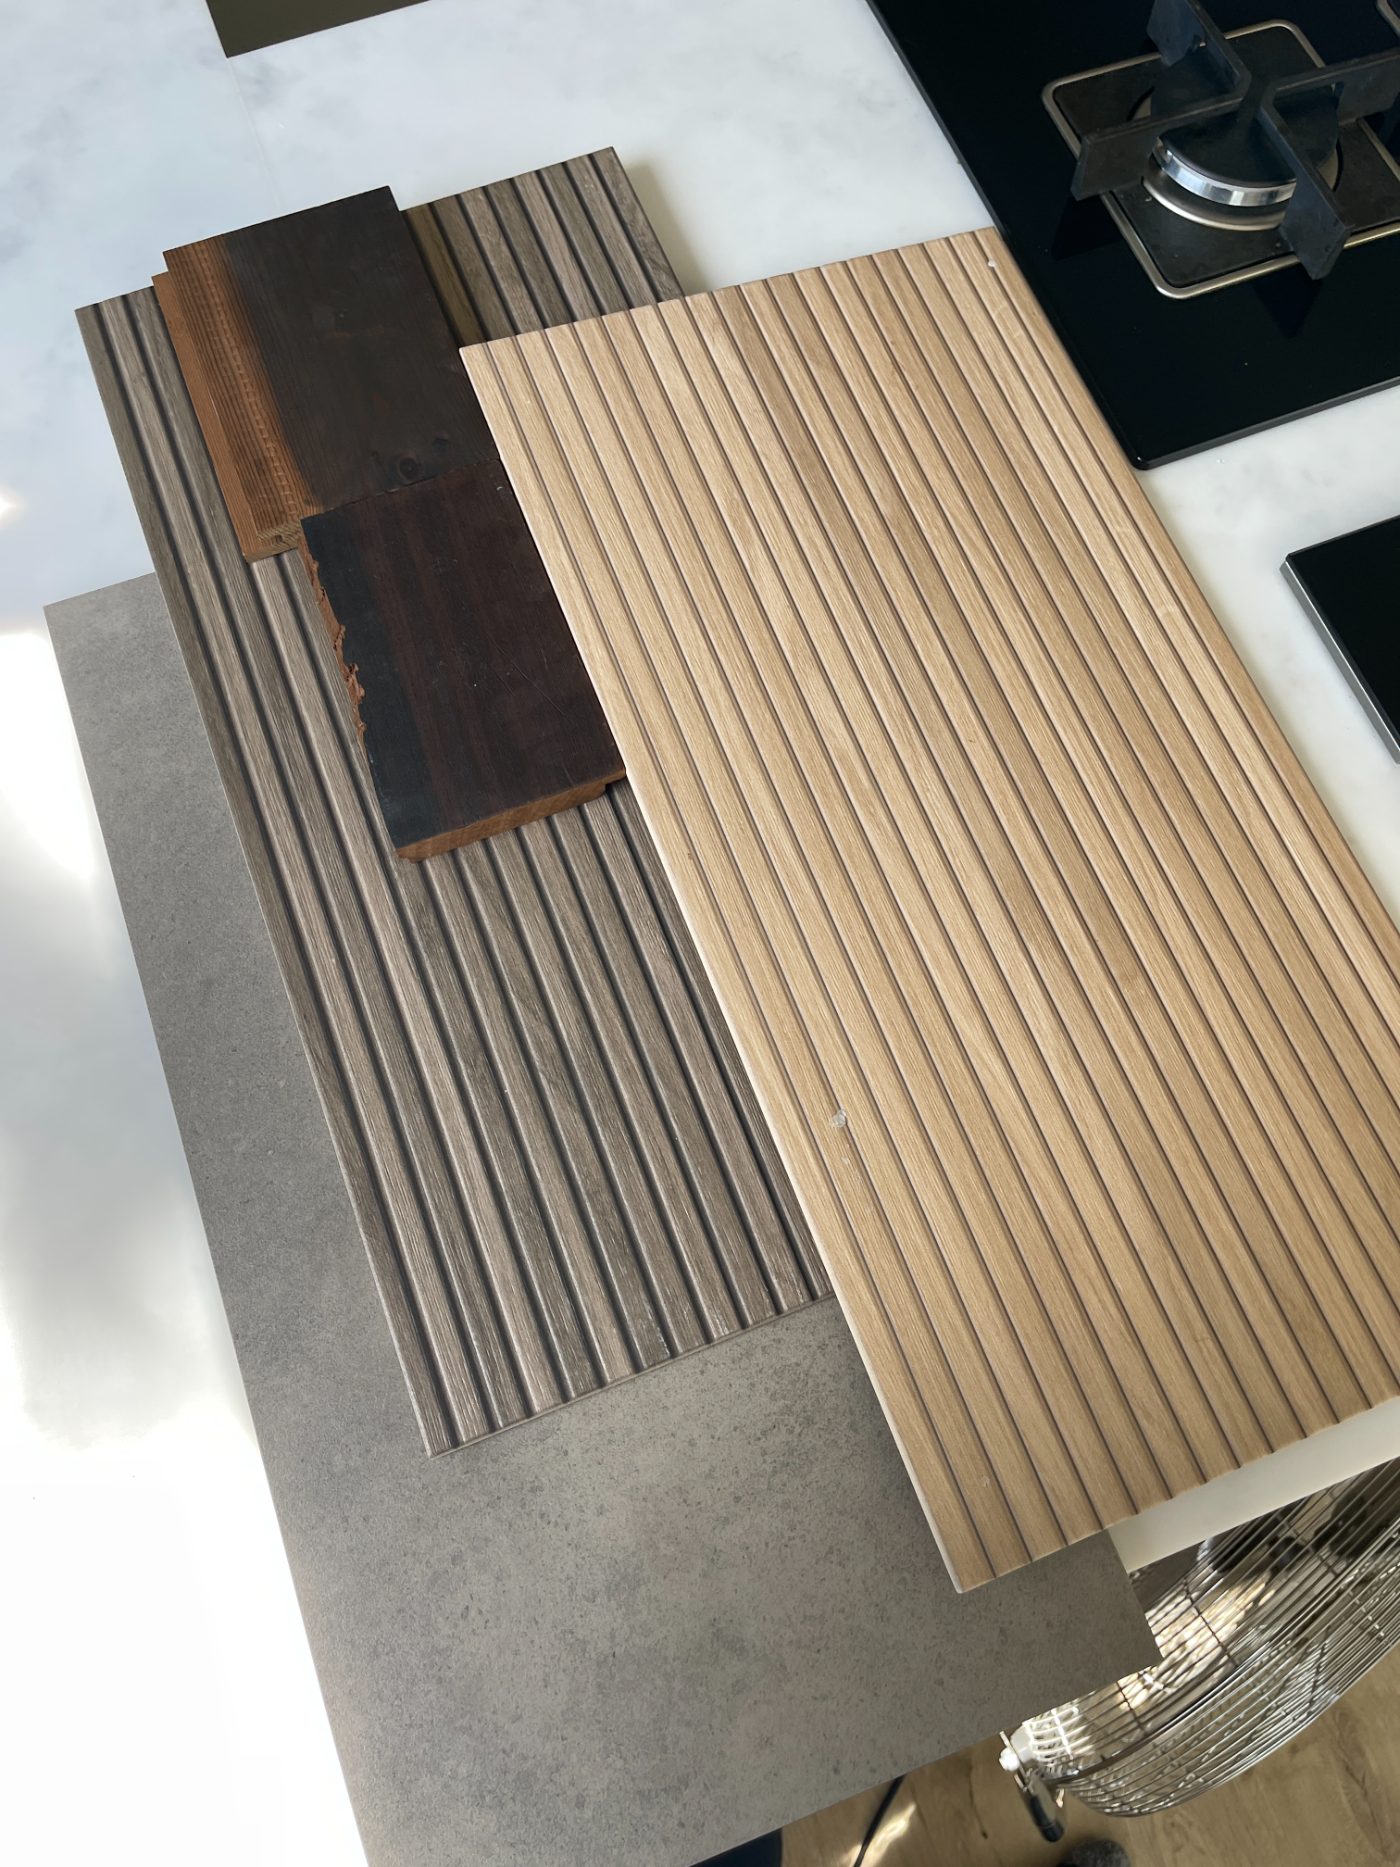
- Paint, tiles and flooring chosen with you before anything is ordered
- House-refurbishment detailing on reveals and skirtings
07
Garage and outbuilding conversions
Plenty of West Somerset and North Devon properties already have the footprint: a double garage used for bikes, a stone outbuilding full of rusting tools. Converting is often the quicker route to a home office, gym or guest suite, and it keeps the character of the original building. We handle damp proofing, insulation, openings, floors and the internal finish, then make good outside so it belongs with the house.
- Damp proofing and insulation brought up to date
- Original stonework and character kept
- Finished inside, made good outside
Also within our remit
Related jobs we regularly take on
Not sure whether yours fits? It usually does, and if not we will point you to someone who can help.
Siting, levels and permitted development
Exmoor National Park and the coastal parishes treat outbuildings differently from most places. We site and size the room with those limits in view, and say early when a formal check is worth making.
Verandas, canopies and decking
A covered deck stretches the room’s season either side of summer. These go in alongside the main job, while the plant is already on site and the levels are still open.
Work inside the main house
The business grew out of major property refurbishment: farmhouses back to brick, whole family homes remodelled. If the project touches a utility, a boot room or an opening indoors, we can take it on.
After the handover
Doors settle, timber moves, the first winter tests everything. The twelve-month workmanship guarantee covers that, and we come back to adjust rather than argue. Call or text; you get the same faces.
Next step
Send us a photo of the garden
Use the enquiry form and add a couple of photos of the spot you have in mind. We’ll reply with next steps and a date for a site visit. WhatsApp works too.